
How to Future-Proof Your Development: What Builders and Developers Need to Know About EV Infrastructure in 2026
A developer completes a 120-apartment complex. The building sells well. Residents move in. Eighteen months later, the first wave of EV owners starts asking about charging. The strata committee commissions an assessment. The assessment reveals that the switchboard has no spare capacity, the carpark has no conduit runs, and getting cabling from the electrical room to the parking bays requires cutting through finished concrete and disrupting the building for weeks.
The retrofit cost runs well into six figures. The owners corporation is unhappy. The strata manager is fielding complaints. And the developer, long since moved on to the next project, has a building in the market associated with a problem that was entirely avoidable.
This is not a hypothetical. It is the pattern that plays out in buildings across Sydney regularly and it will play out more frequently as EV adoption accelerates. The good news is that it's straightforward to avoid, provided the right decisions are made during design and construction rather than after.
What the NCC Now Requires
The starting point for any developer working on a new residential project is the National Construction Code 2022, which introduced mandatory EV infrastructure provisions for new buildings. These requirements have been in effect nationally since 1 May 2024.
Under NCC 2022, all new parking spaces for Class 2 residential buildings: apartment buildings – must include provision for switchboards and EV charging infrastructure across 100% of parking car spaces. Load management systems are specifically included in the requirements, as they allow control of multiple chargers simultaneously, managing demand on the electricity supply to avoid costly upgrades to mains and switchboard equipment.
Critically, however, NCC 2022 does not require the installation of EV chargers. It requires you to make your building EV-ready: conduit, switchboard space, demand management infrastructure, but the chargers themselves can come later, installed by the OC or individual residents into an infrastructure that's already in place.
This distinction matters. Meeting the NCC minimum is the floor, not the ceiling. Developers who treat NCC compliance as the end goal are creating buildings that technically comply but won't handle EV demand gracefully as adoption grows. The question worth asking isn't "does this building meet the code?" It's "will this building handle EV demand in five years without a costly retrofit?"
The Cost Gap Between Getting It Right Now and Fixing It Later
The financial case for doing this properly during construction is straightforward, and the numbers are significant.
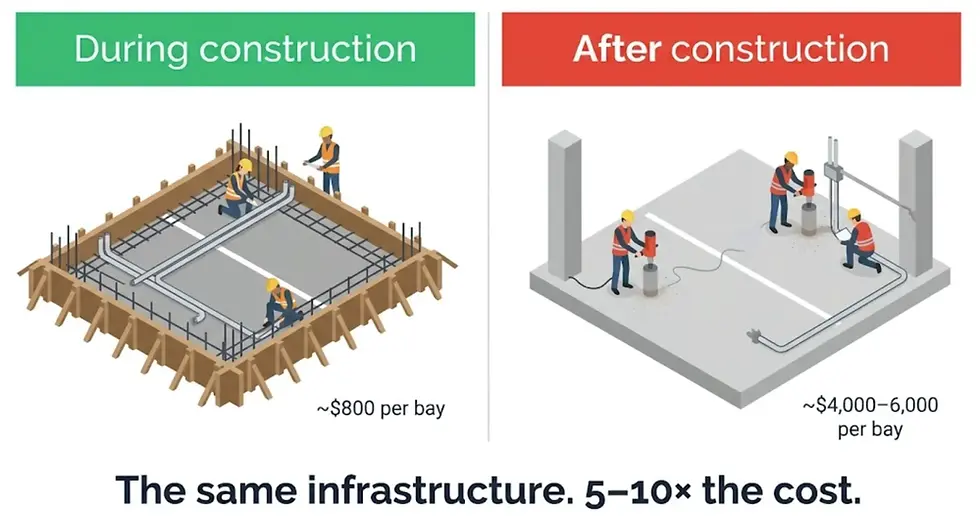
Running conduit and cabling pathways during construction before walls are finished, concrete is poured, and the carpark is complete, is a relatively modest line item in a construction budget. The same work done as a retrofit in a finished building requires core-drilling through concrete, disrupting the carpark, and potentially managing a building full of residents who didn't expect the inconvenience.
The cost difference is consistently reported at 5 to 10 times more expensive for the retrofit. On a 100-apartment building with 100 parking spaces, the difference between a well-designed EV infrastructure during construction and the cost of fixing it afterwards can represent hundreds of thousands of dollars, borne by the owners corporation, not the developer.
There is also a reputational dimension. Buildings that handle EV demand smoothly attract better reviews, more straightforward strata management, and fewer post-settlement disputes. Buildings that don't create exactly the kind of ongoing friction that damages a developer's reputation in the market.
What "EV-Ready" Actually Means in Practice
"EV-ready" is a term that gets used loosely. In practice, a genuinely EV-ready building requires four things to be designed in from the start.
Conduit to every bay. Not to a percentage of bays to every parking space. The conduit run from the electrical room to each bay is what allows a charger to be installed later without invasive works. Installing conduit during construction is cheap. Running it through a finished carpark is not.
A dedicated EV distribution board with genuine capacity headroom. Not a switchboard sized for current EV demand, but one sized for the demand that will exist in five years. A building where 30% of residents drive EVs looks very different electrically from a building where 5% do. The switchboard needs to accommodate future scale, not just present reality.
A DLM controller and space for it. Dynamic Load Management hardware needs a home in the electrical room. This is a straightforward design decision — allocating the physical space and electrical provision for the controller during design — that becomes an engineering problem if it's ignored.
Per-space metering infrastructure. This is the element most often overlooked, and it creates the most significant operational problems post-completion. If individual metering isn't designed in from the start, the OC faces two options: charge all residents equally regardless of EV usage, which is unfair; or install metering as a retrofit, which is expensive. Neither is a good outcome for a building the developer wants to be associated with. The right approach is to select a billing-capable DLM platform during design — one that integrates per-space metering with automated invoicing and ensure the electrical infrastructure supports it from day one.
For a detailed breakdown of when a switchboard upgrade is unavoidable versus when DLM eliminates the need entirely, see our guide to switchboard upgrades for EV charging.

Common Developer Mistakes
Based on experience across new strata developments in Sydney, several design errors come up consistently:
Under-sizing the switchboard for future EV load. Meeting the NCC minimum and no more. The building will need an upgrade within three to five years as EV adoption among residents grows.
No conduit to every space. Installing conduit to a percentage of spaces and leaving the rest for later. The "later" always costs significantly more than the "now."
Ignoring the DLM controller location. The electrical room is designed without physical space for the demand management hardware. Finding space for it in a finished room is an engineering problem that shouldn't exist.
No metering infrastructure. The building is EV-ready in terms of cabling, but there's no way to measure individual consumption. kWh billing is impossible without a retrofit.
Treating NCC compliance as the end goal. The NCC minimum represents the lowest standard acceptable for a new building. Buildings designed to the minimum will fall behind resident expectations faster than those designed with real-world demand in mind.
"The conversation to have is during schematic design — not after the concrete is poured. At that stage, getting the EV infrastructure right is a design decision. After construction, it becomes a retrofit problem, and the cost differential is substantial." — Michael Brewitt, Director, VeCharge
The Conversation to Have Now
The right time to engage with EV charging infrastructure is during schematic design, before structural drawings are finalised, before the electrical engineer has completed their design, and before the carpark layout is locked in.
At that stage, conduit routing, switchboard sizing, DLM placement, and metering infrastructure are design decisions. They cost relatively little to make correctly and nothing to change. After construction, those same decisions become retrofit decisions and the cost differential is substantial.
VeCharge works with developers and their project teams at the design stage to ensure EV infrastructure is integrated correctly from the outset.
Planning a new residential development and want to get the EV infrastructure right from the start? Contact the VeCharge team at info@vecharge.com or call 1300 315 688.